
Listing Courtesy of: MIAMI / Listed By: Terri Perlini, Coldwell Banker Realty
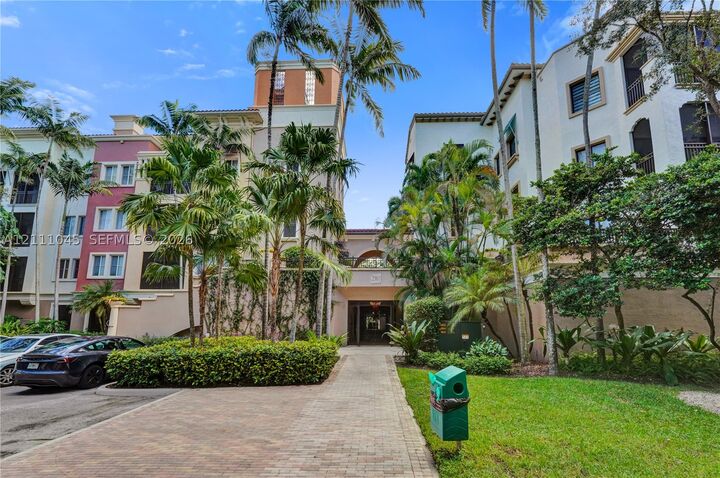
2901 NW 126th Ave 2-225 Sunrise, FL 33323
Active (1 Days)
$439,900 (USD)
MLS #:
A12111045
A12111045
Taxes
$8,214(2025)
$8,214(2025)
Type
Condo
Condo
Year Built
2007
2007
Views
Garden
Garden
County
Broward County
Broward County
Community
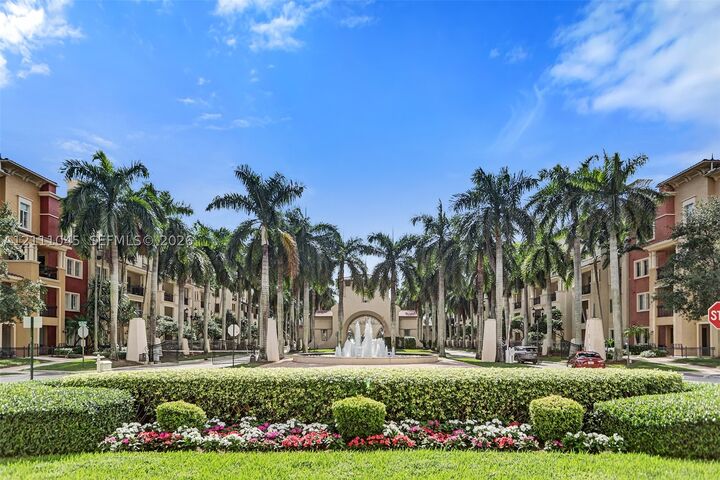
Artesia
Artesia
Listed By
Terri Perlini, Coldwell Banker Realty
Source
MIAMI
Last checked Oct 24 2026 at 4:45 AM GMT+0000
MIAMI
Last checked Oct 24 2026 at 4:45 AM GMT+0000
Bathroom Details
- Full Bathrooms: 2
Interior Features
- First Floor Entry
- Dryer
- Refrigerator
- Washer
- Dishwasher
- Disposal
- Windows: Impact Glass
- Walk-In Closet(s)
- Breakfast Bar
- Bedroom on Main Level
- Living/Dining Room
- Breakfast Area
- Gas Range
- Dual Sinks
- Separate Shower
- Bathtub
Subdivision
- Artesia
Heating and Cooling
- Central
- Electric
- Central Air
Pool Information
- Association
Homeowners Association Information
- Dues: $1251/Monthly
Flooring
- Hardwood
- Tile
- Wood
School Information
- Elementary School: Nob Hill
- Middle School: Bair
- High School: Piper
Parking
- Assigned
- Covered
- Two or More Spaces
Living Area
- 1,433 sqft
Location
Disclaimer: Copyright 2026 Miami Association of Realtors. All rights reserved. This information is deemed reliable, but not guaranteed. The information being provided is for consumers’ personal, non-commercial use and may not be used for any purpose other than to identify prospective properties consumers may be interested in purchasing. Data last updated 10/23/26 21:45



Description